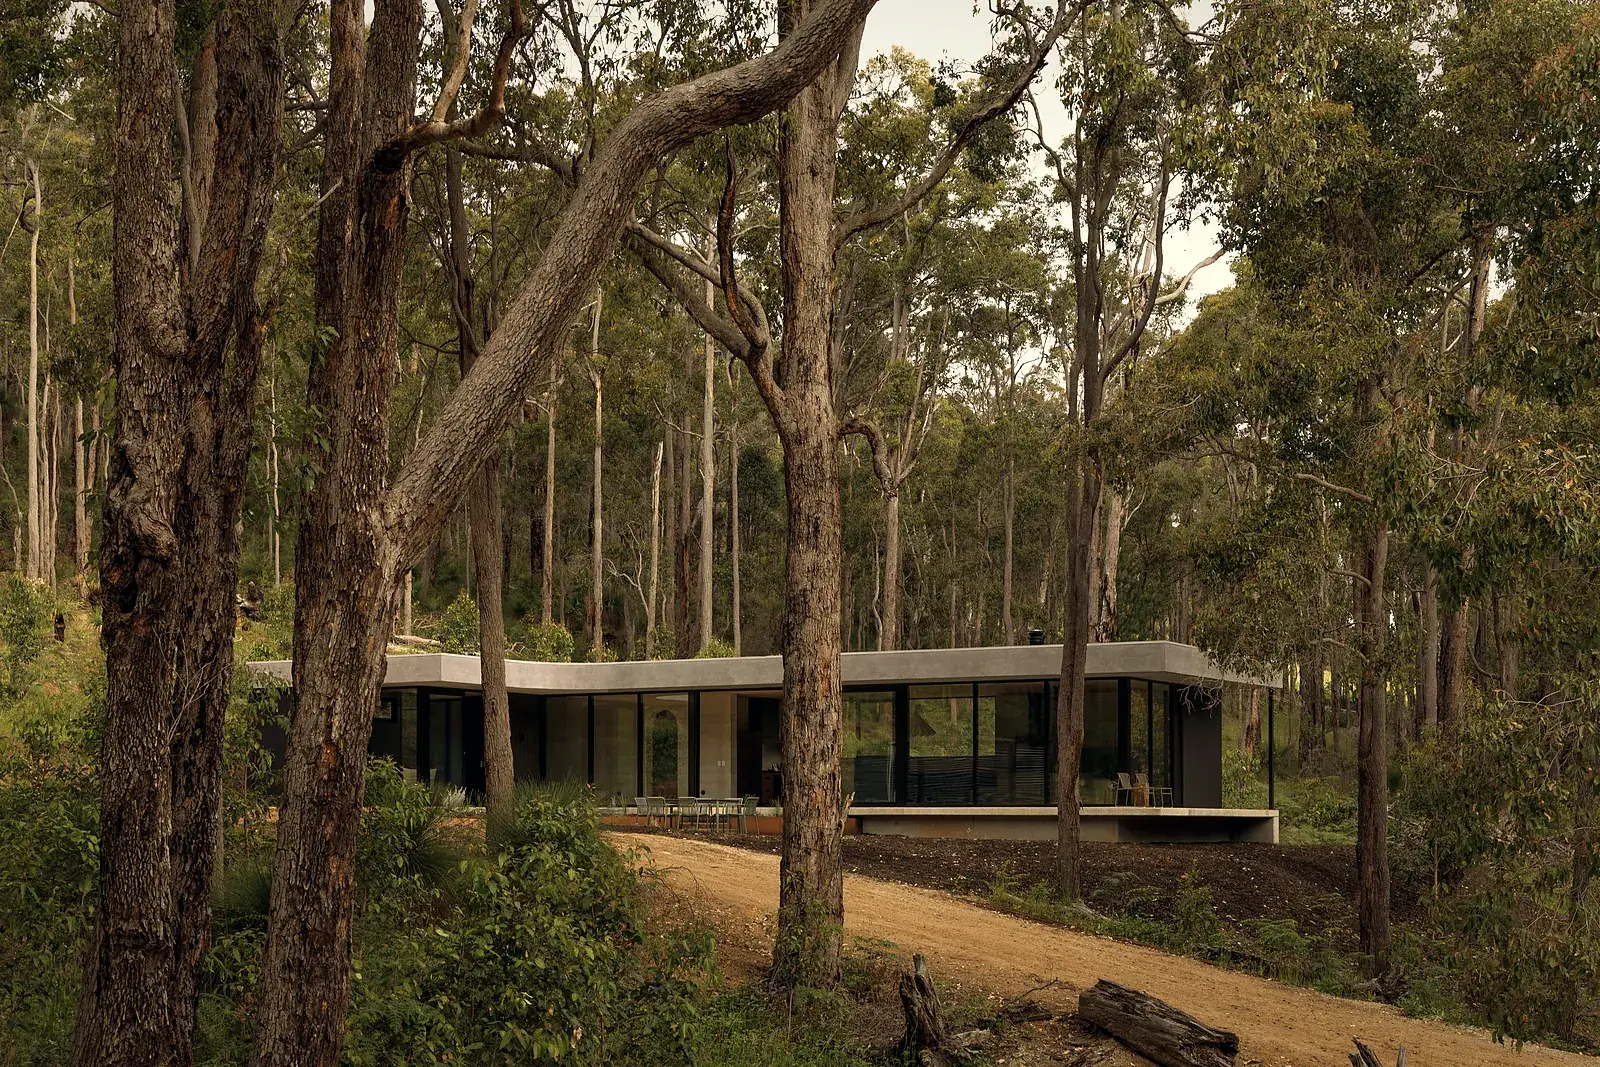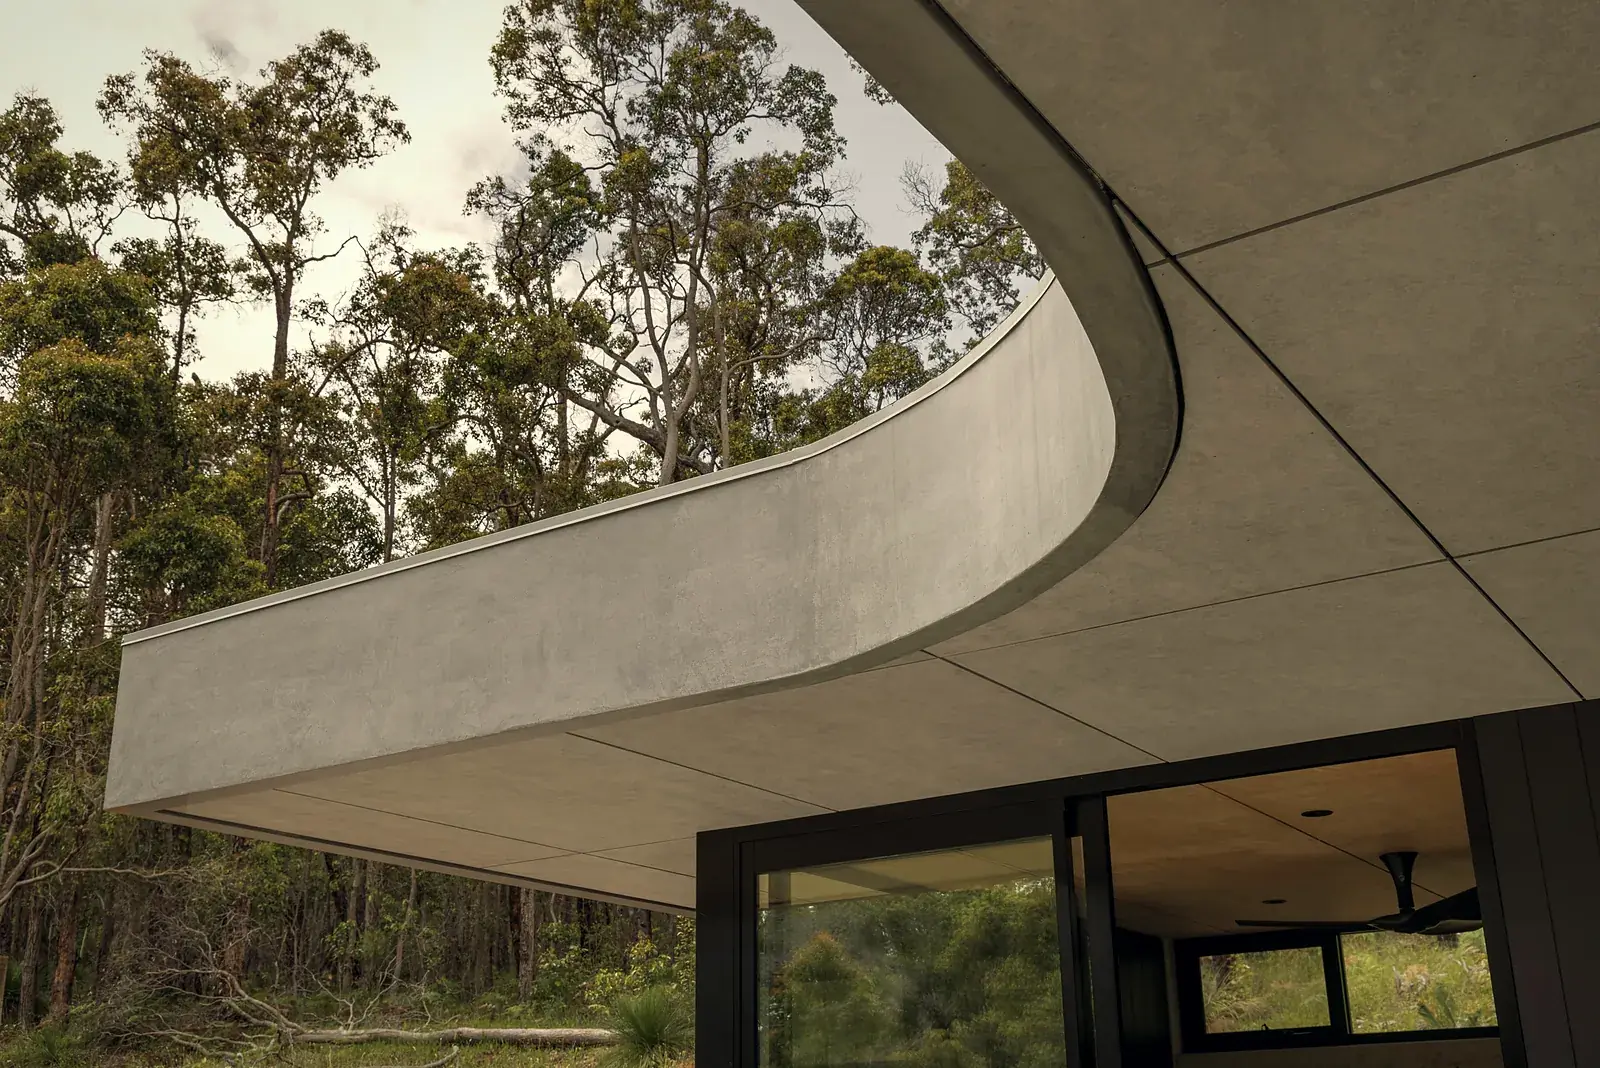
Shaped by the forest it stands in
A small footprint set deep in the trees, materials left honest and raw, and a palette taken straight from the forest outside.
A house as a frame
Our brief was simple to say and hard to do, which was to put a house on this block without ruining what made us want it, so every room frames the forest and the views do most of the work.
It is built for a high fire risk area, winter storms and properly cold mornings, so the rammed earth and double glazing hold an even temperature through the seasons.
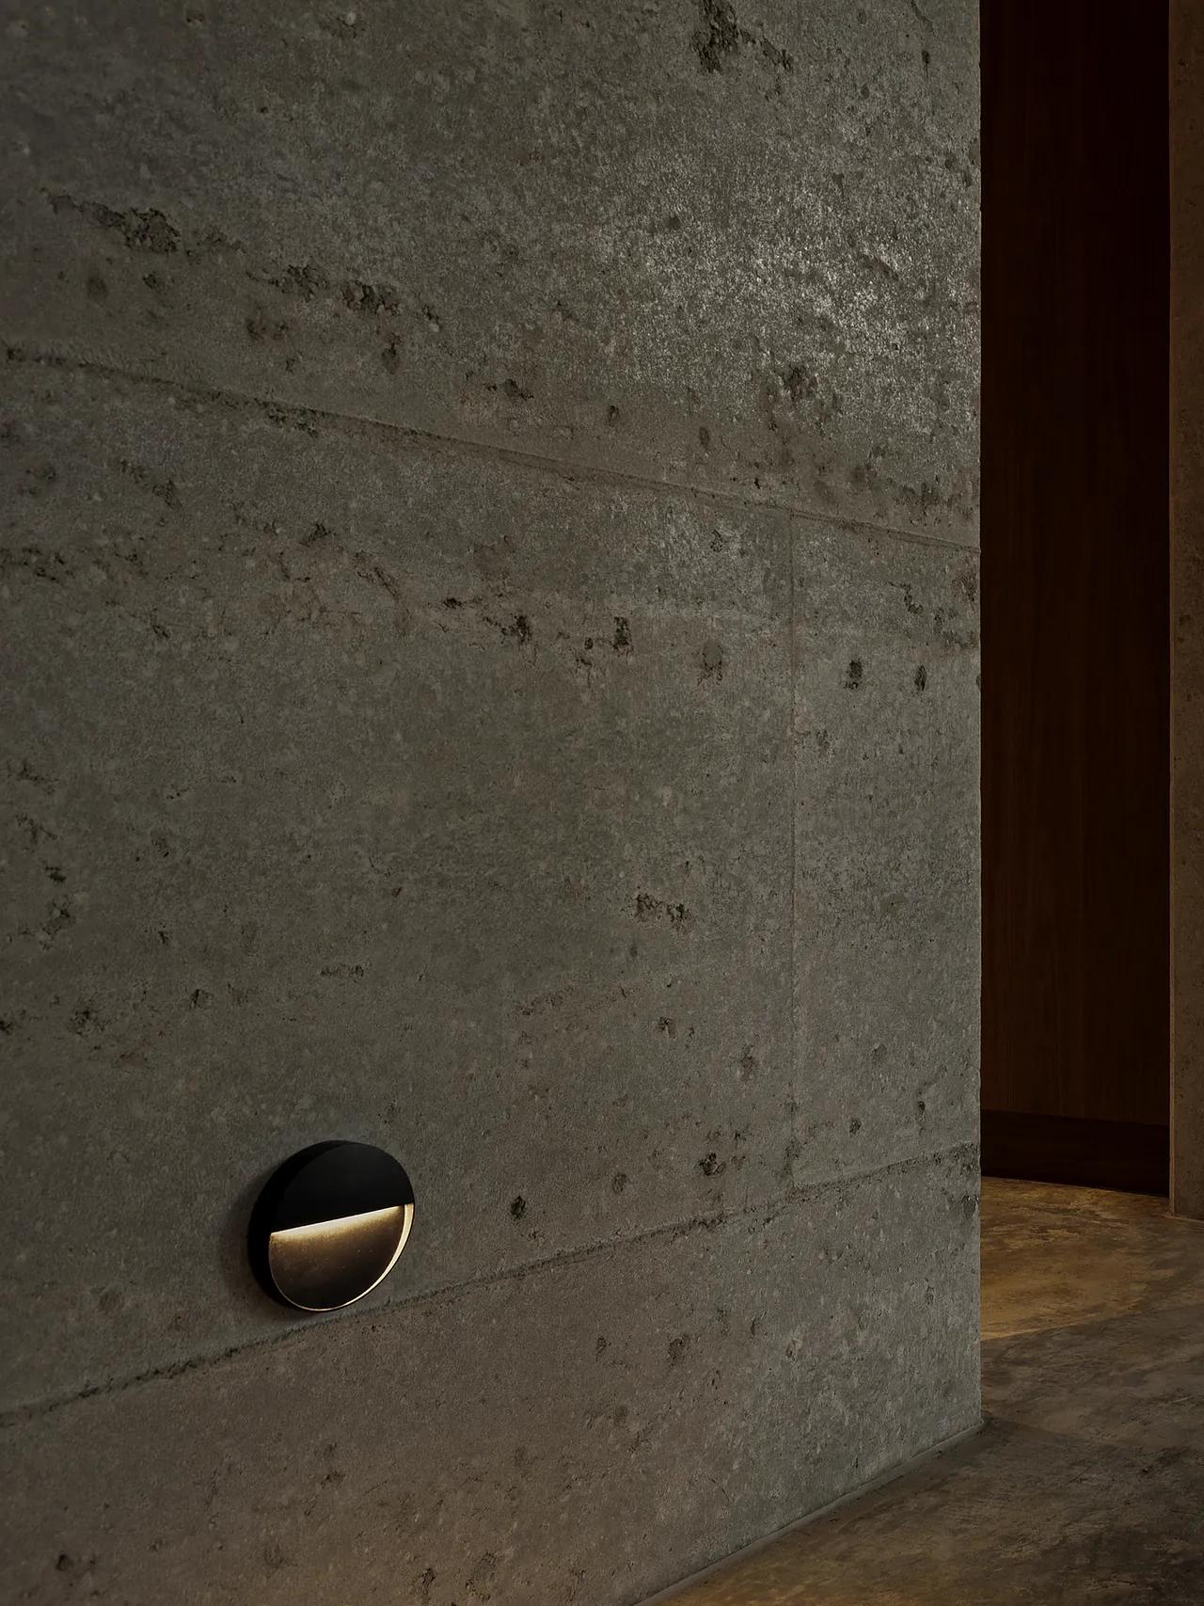
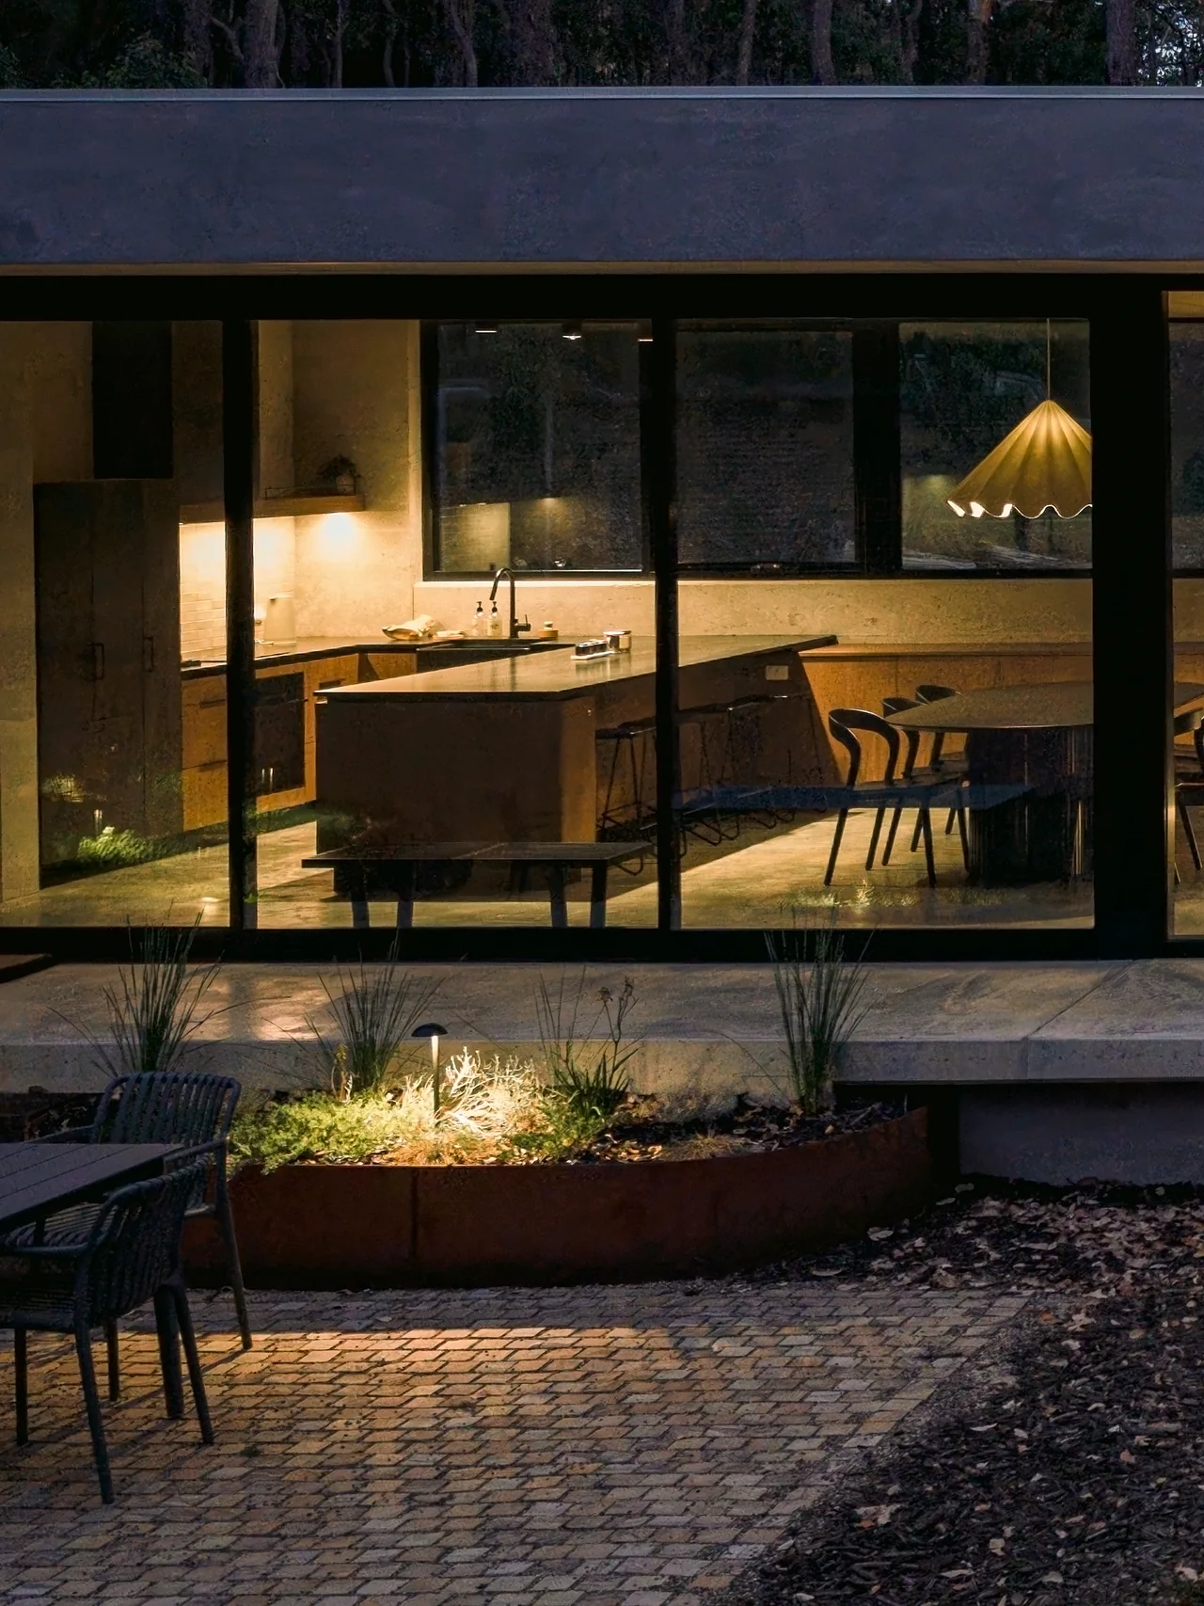
“The building should dissolve into the landscape rather than compete with it.”
Earth, glass, timber and fire
Rammed earth
Built by Cape Rammed Earth and left as it came out of the formwork, holding the fire’s warmth in winter and the cool of the night in summer.
Floor to ceiling glass
Double glazed and floor to ceiling on the forest side, so the trees become the walls of the living room.
Marine ply
Honey toned marine ply overhead softens the earth and concrete.
Soft arches
Archways break up the visual weight of the earth walls and catch the morning sun as it comes down the hallway.
The Cheminées
The Cheminées Philippe stands open in its raw form rather than built into a surround.
The courtyard
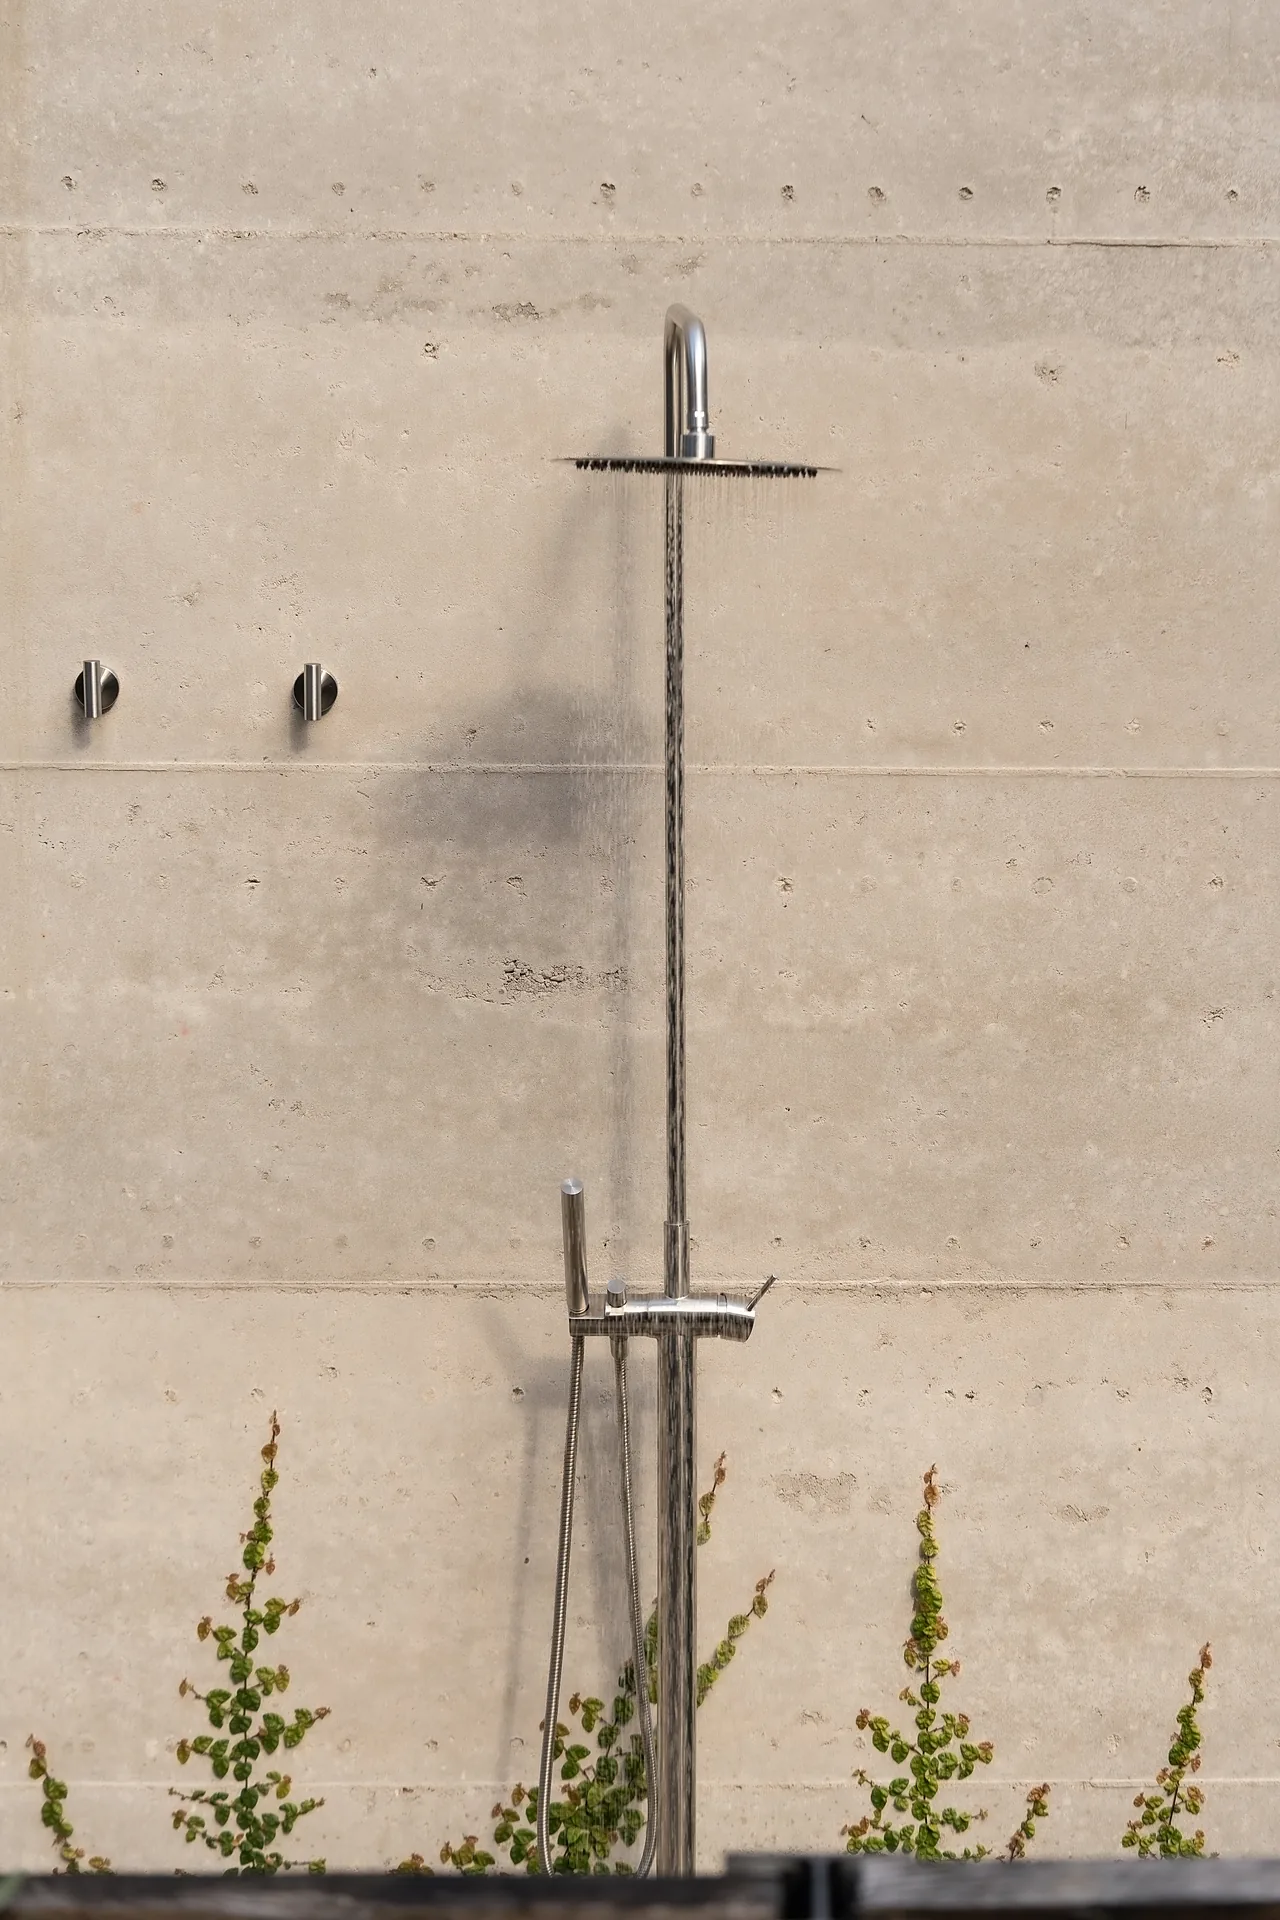
An outdoor bath and shower open to the sky, wrapped in black timber.
Taken from the forest in mid winter
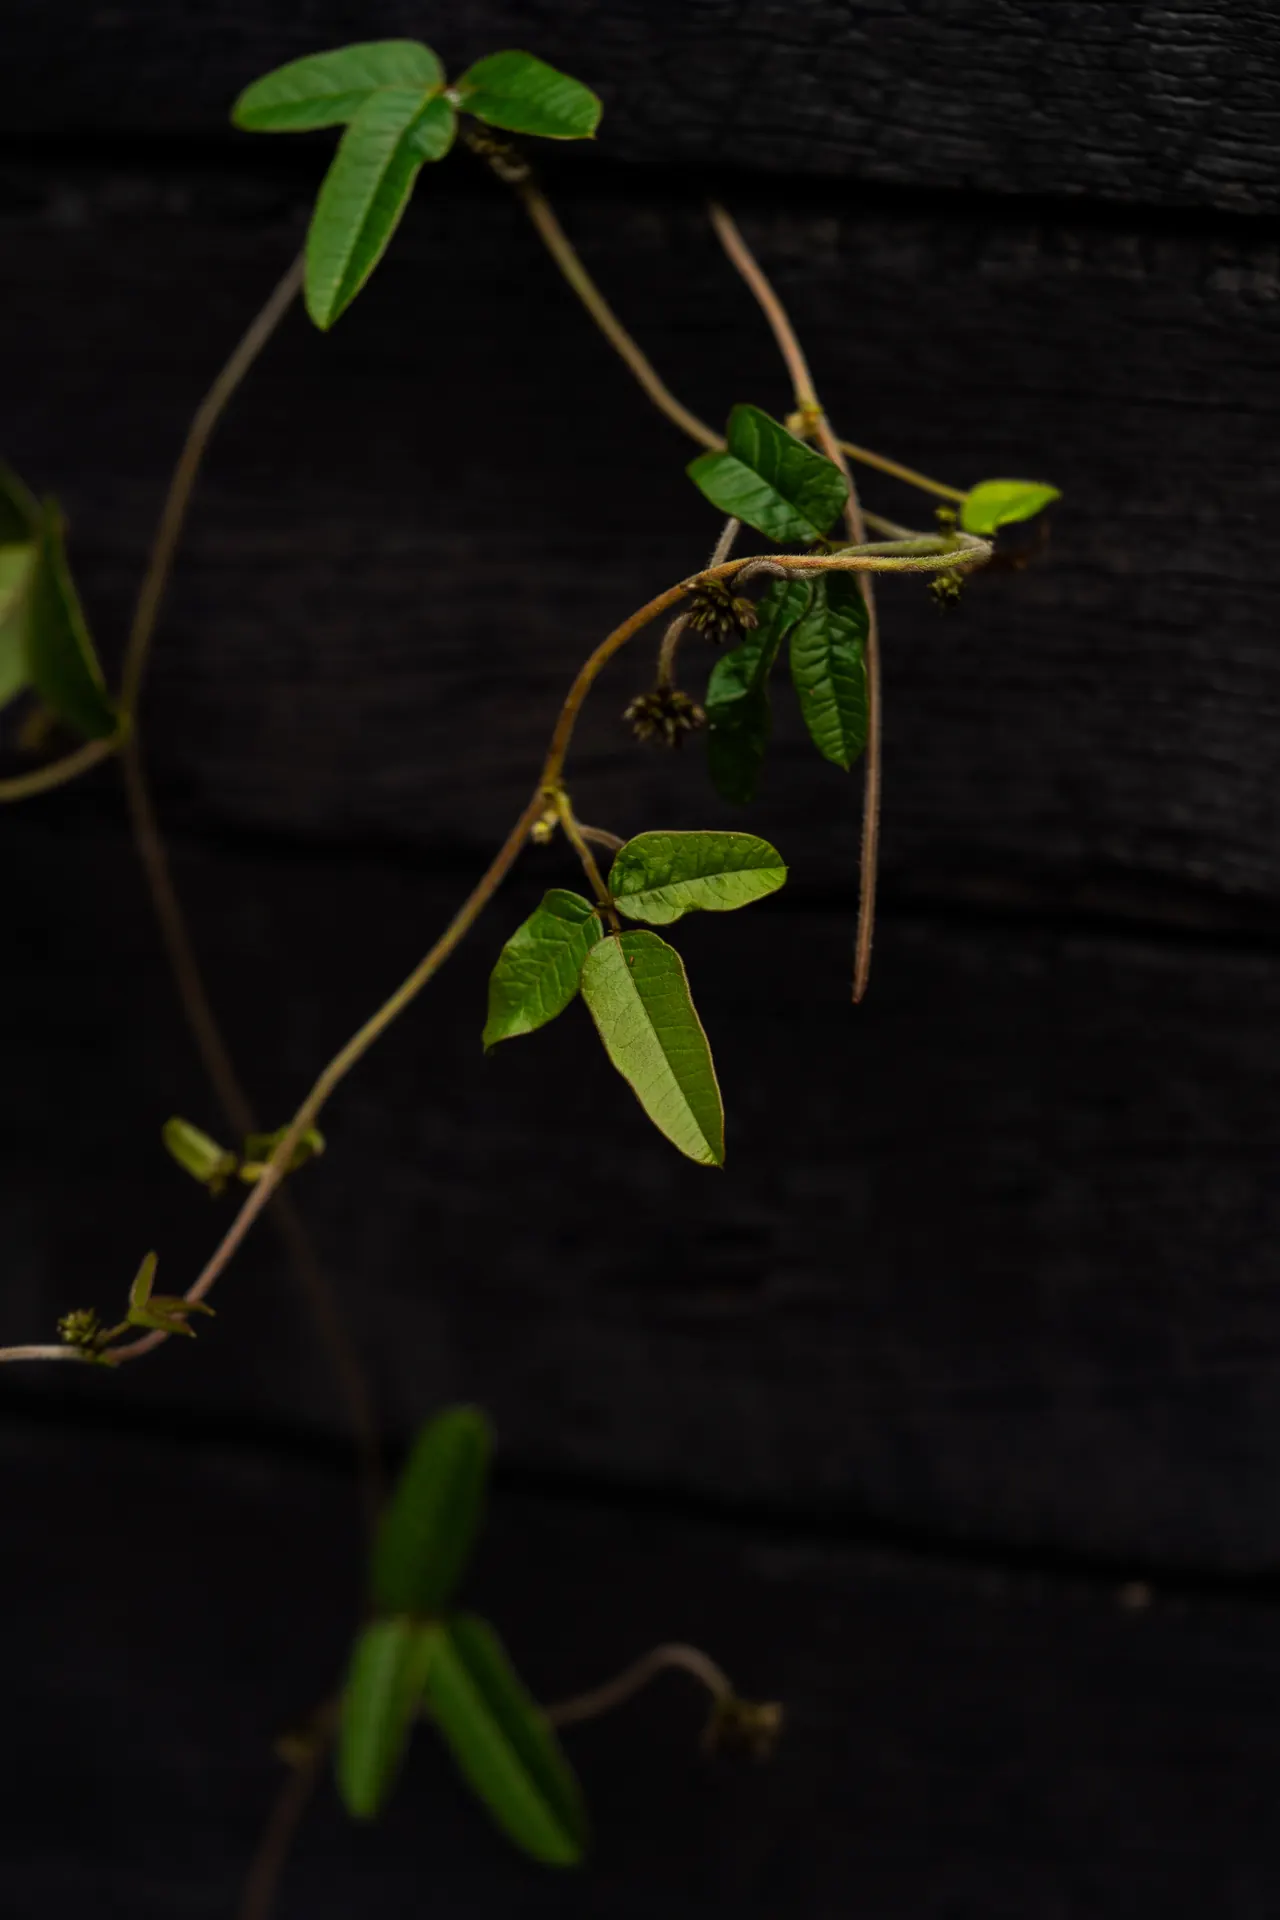
We first saw the property in the middle of winter, so the colours of the house are that season’s, the green of the canopy, the greys of the jarrah and marri bark, the black of the burnt forest and the red of the clay that supports it all.
The people behind it
- Architecture
- Kris Keen
- Rammed earth
- Cape Rammed Earth
- Builder
- Red Cloud
- Interiors
- Josh and Jemma
- Lived in photography
- Amy Clunies
- Night and landscape photography
- Dillon Green
- Architectural photography
- Shaina Bostin
We are always happy to talk about the build, so ask us anything when you stay, and there are more photos of the house on our Instagram, @thegullynannup.